
 English (US)


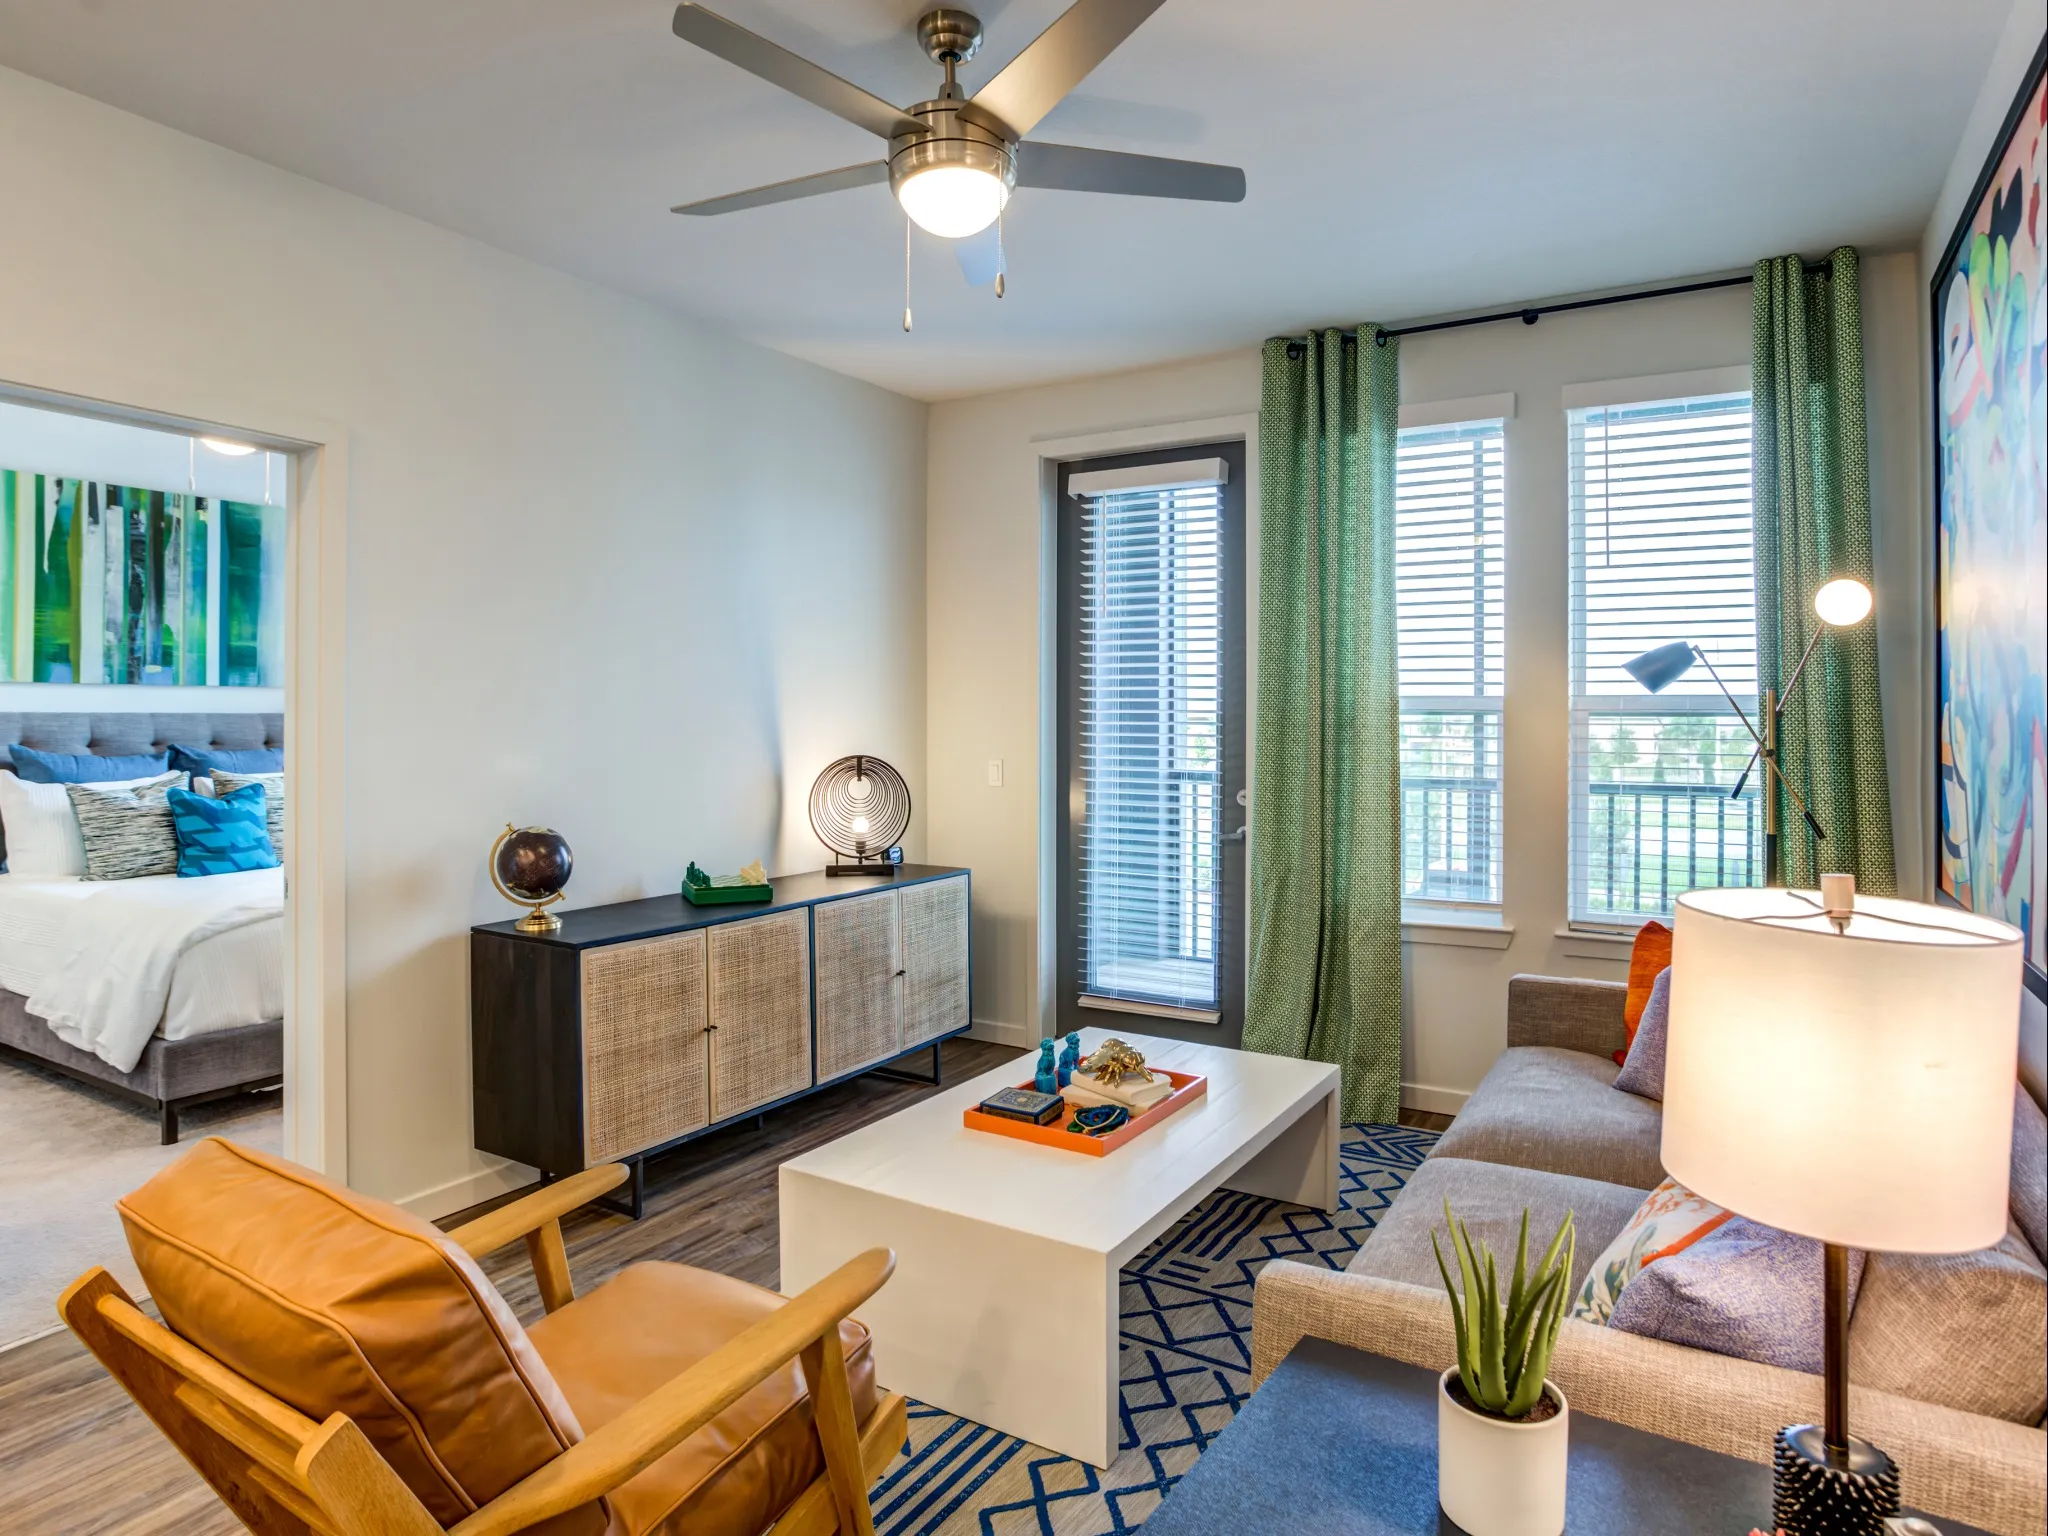
Finding your next apartment isn't just about picking a square footage number on a screen. It’s about mapping a floor plan to how you actually live—where you drop your keys, where you set up your laptop, and how you spend your Sunday mornings.
If you're hunting for a two-bedroom apartment in Southwest Orlando, you already know you need extra room—the real question is how you plan to use it. Tucked right by O-Town West on Palma Linda Way, Veer Apartments designed its two-bedroom layouts around how people actually live today. That means practical, high-end touches come standard: quartz countertops, full-size in-unit laundry, double-sink vanities, and options for screened-in balconies or central kitchen islands.
Here is how the three distinct two-bedroom layouts at Veer live day-to-day, so you can figure out which one matches your rhythm.
The Swerve (1,029 Sq. Ft.) — Efficient, Smart, and Low-Maintenance
If you're a solo professional needing a dedicated home office, or a couple looking for a guest room without inflating your monthly rent, The Swerve hits the sweet spot.
It delivers all the utility of a full two-bedroom, two-bathroom setup in an intentional, easy-to-maintain footprint. You get the privacy of two complete bathrooms and an open central living space without paying for square footage you'll rarely step foot in. It's built for low-maintenance living with just enough extra flex space for a dual-monitor desk, a workout mat, or out-of-town visitors.
The Slide (1,110 Sq. Ft.) — Built for Home Cooks and Weekend Hosts
If your living room is the default gathering spot for friend groups, The Slide expands the proportions right where it counts most: the common areas.
The additional space in this layout directly opens up the kitchen, dining, and seating zones. If your ideal evening involves prepping meals on a central island while guests hang out nearby, this layout gives everyone room to breathe. There’s actual space for a real dining table setup, meaning you won't have to push your table into a corner or sacrifice a large sofa just to make things fit.
The Curve (1,249 Sq. Ft.) — Maximum Elbow Room and True Separation
Spanning nearly 1,250 square feet, The Curve trades typical apartment compacting for a layout that feels much more like a single-family home.
This plan is built for roommates sharing rent who want genuine personal space, or remote-working couples who both take video calls at 10:00 AM and need real acoustic separation. The expanded main living zone easily fits deep sectionals, full entertainment setups, and extra storage, making it the clear choice if you simply refuse to feel crowded.
Living Beyond Your Front Door
Choosing your floor plan is only half the equation—your actual living space extends well past your entryway. On days when you need a change of scenery, you can take your laptop down to the resident lounge or clubhouse conference rooms. You can skip the separate gym membership for the 24-hour fitness center, rinse off your dog at the on-site pet station, or spend afternoons by the resort-style pool.
Plus, with O-Town West dining just 0.2 miles away, Vineland Outlets 1.4 miles down the road, and Disney park entrances under 3 miles away, your routine outside the apartment is just as smooth as the one inside it.